


Option 01
Kitchen, Scullery, Pantry
- CabinetryPainted fronts, standard internal fittings
- R 420 000
- WorktopsEngineered stone, square edge
- R 95 000
- Buy-Outs / AccessoriesBase allowance
- R 75 000
Allowance scope: [Confirm what the allowance covers]


Design presentation
[Presentation date]·Kitchen, Scullery, Pantry
Bespoke interiors since 1994
Template — complete project details, imagery, specifications and pricing before issue

Contents
02
We design and make complete living spaces — kitchens, cabinetry, furniture and joinery — for the way each home is actually lived in.
Every project begins with your home, not a catalogue. Each interior is drawn specifically for its space, then made by our own team.
03
Craftsmanship
Our cabinetry is manufactured by our own craftsmen and machine operators, which keeps design intent, detailing and finish quality in one pair of hands from drawing to installation.
It also means a design can be truly bespoke: sizes, proportions and details are set by your home rather than by a standard range.
Selected previous work
04Project overview
05Section one
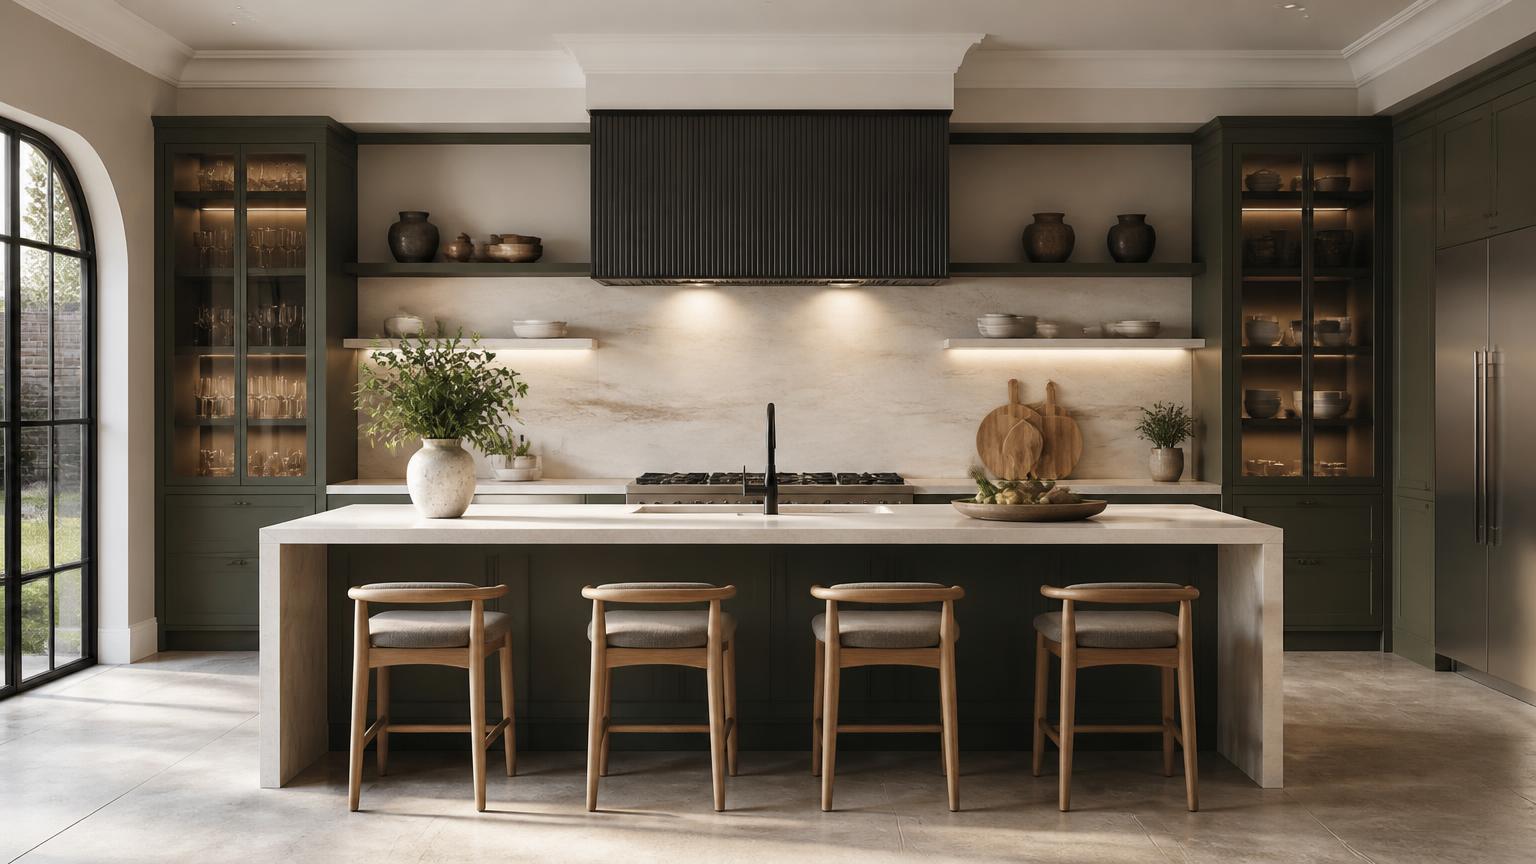
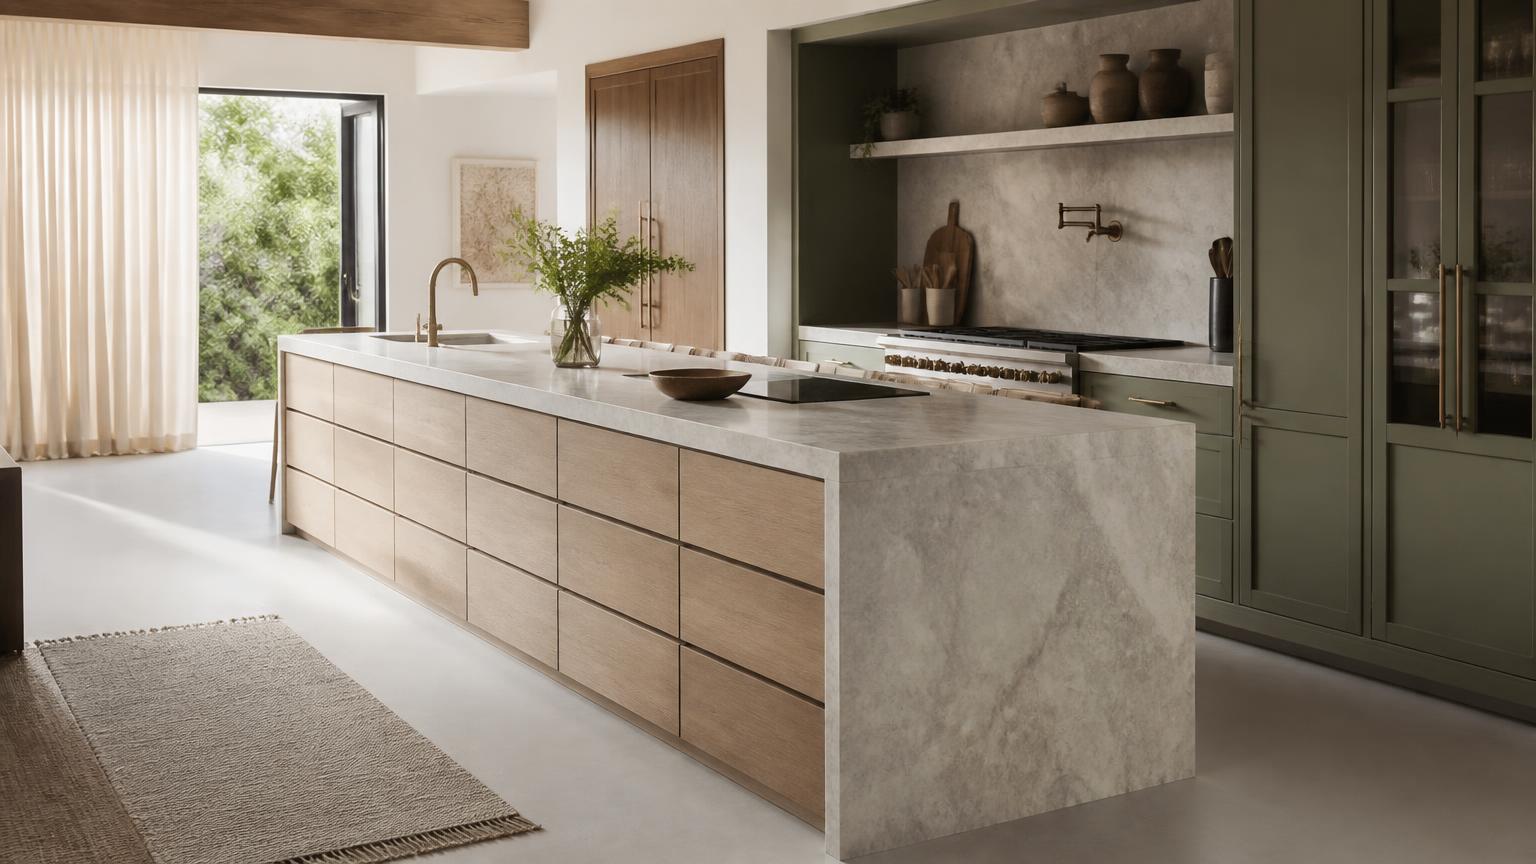
Sample design direction: painted cabinetry, warm timber and veined stone arranged around a generous island.
06
Kitchen — overall view
The island anchors the room, sitting between the preparation run and the cooking wall.
07Layout & movement
08
Cabinetry language
09The island
Storage runs the length of the island, with the stone top carried across the full working surface. Seating and end detailing are confirmed against the final drawings.

10Cooking wall
The cooking wall is framed by a full-height canopy and stone, with the preparation surface immediately alongside.
11
Tall storage
Refrigeration and the oven bank are set into a continuous run of tall cabinetry, so the appliances sit flush and the room reads as joinery rather than equipment.
12Materials & finishes
Supplier: [Supplier]
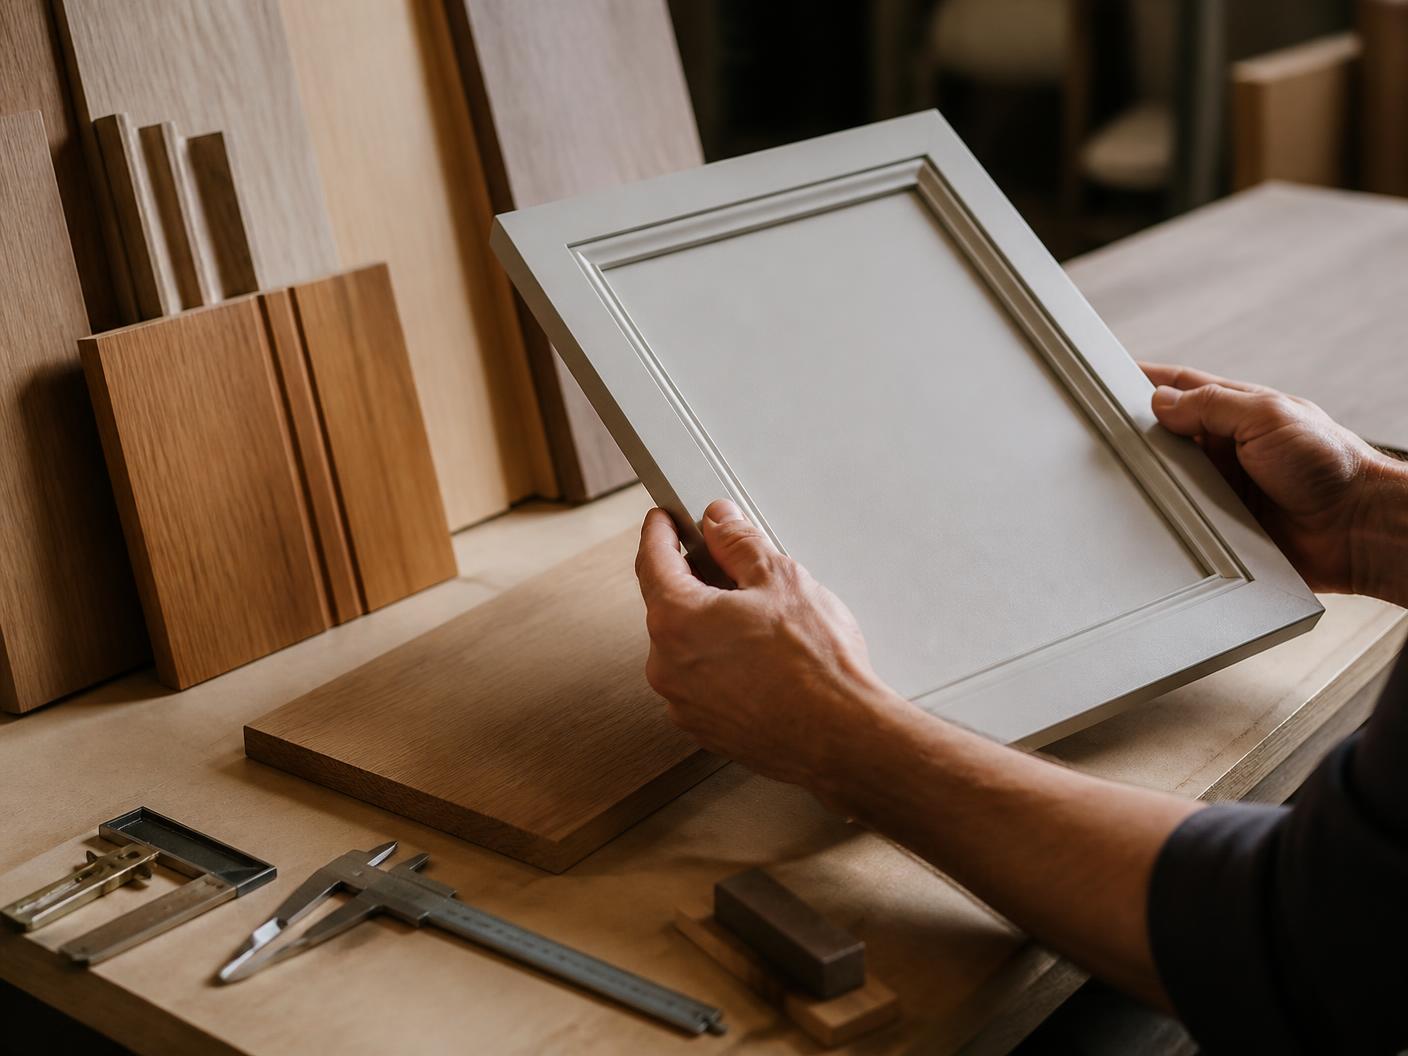
Sample photograph of the painted panel required.
Supplier: [Supplier]
Slab photograph required; selection to be viewed before order.
Supplier: [Supplier]
Finished timber sample photograph required.
Supplier: [Supplier]
Product photograph of the specified handle and hinge required.
13Kitchen — coordinated views of this design
Select any image to view it full screen. Sample imagery in template mode — replace with the coordinated renders for each project.
14Section two
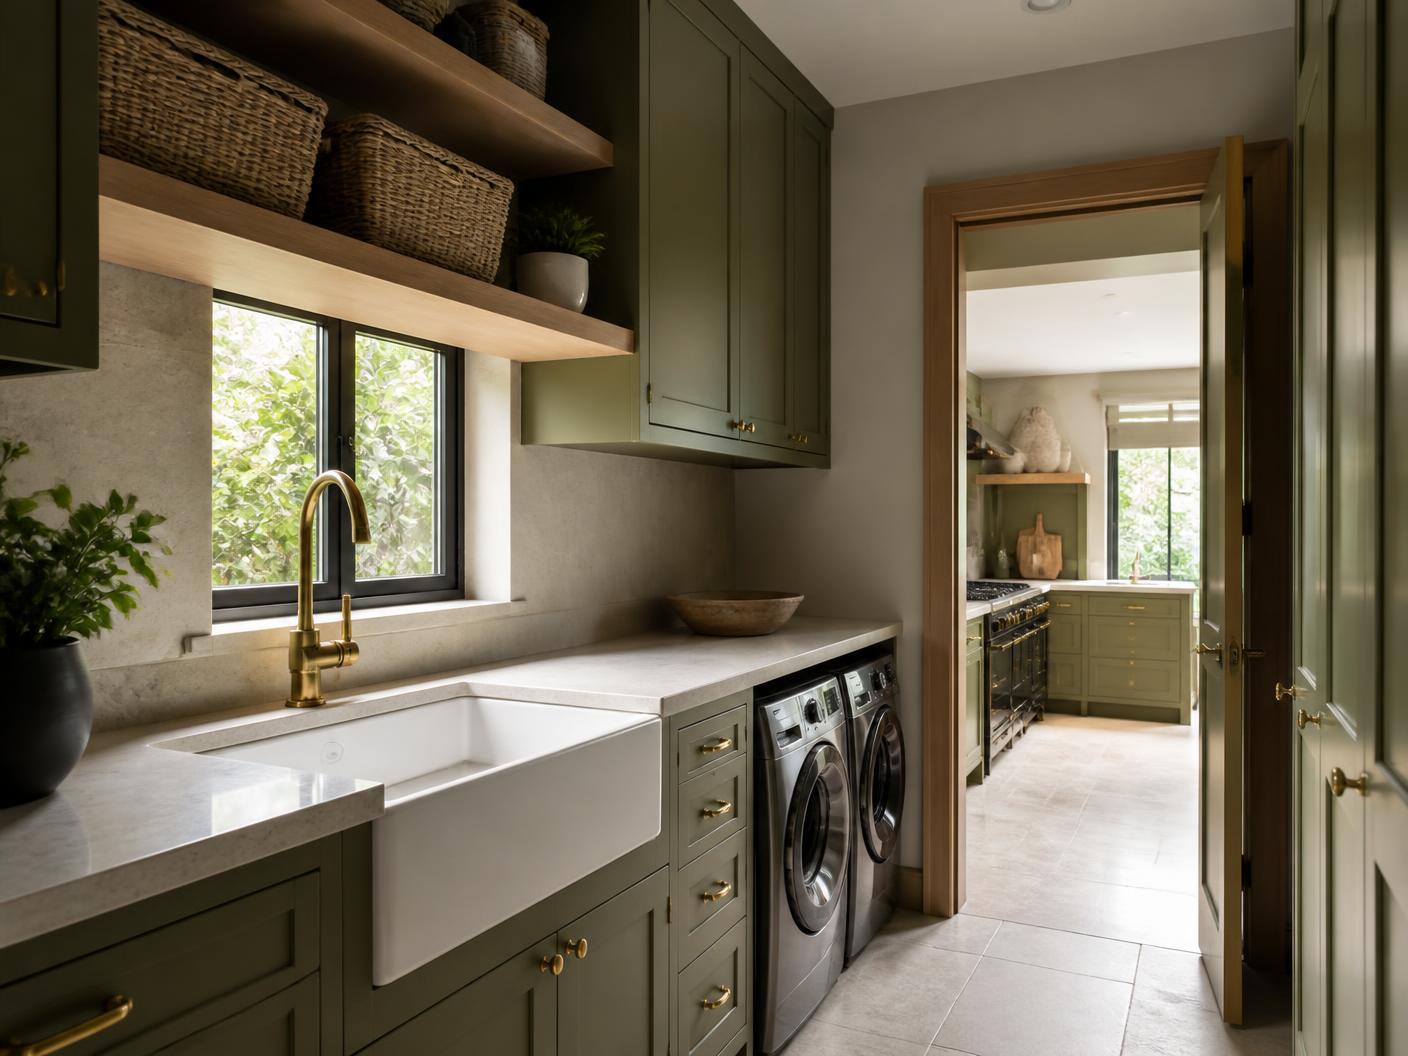
A working room behind the kitchen: washing, laundry and small appliances kept close but out of sight.
15
Scullery
The same cabinetry colour and stone carry through, so the scullery reads as part of the kitchen when the doorway is open.
16Scullery — working runs
17
Section three
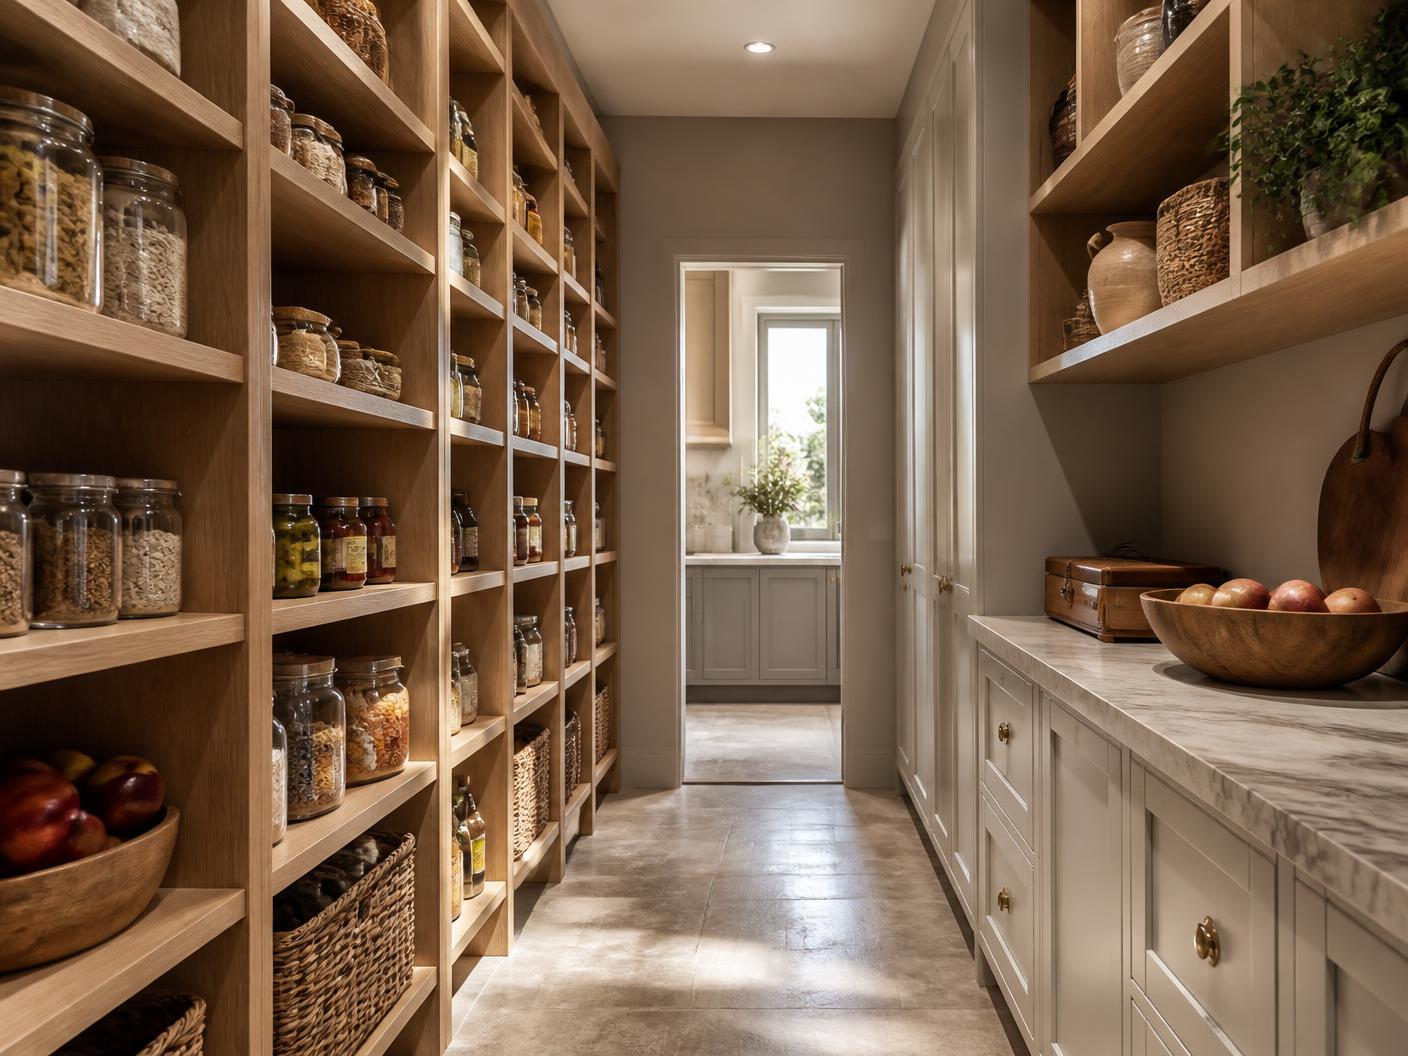
Full-height timber shelving alongside refrigeration, sized for open, visible storage.
18Pantry
Open timber shelving runs the height of one wall, with painted cabinetry opposite. From the kitchen the pantry stays screened, but a few steps away.

19Pricing options
| Scope | Option 01 | Option 02 | Option 03 |
|---|---|---|---|
| Rooms covered | Kitchen, Scullery, Pantry | Kitchen, Scullery, Pantry | Kitchen, Scullery, Pantry |
| Cabinetry | R 420 000Painted fronts, standard internal fittings | R 520 000Adds timber detailing and upgraded internals | R 650 000Full timber detailing, bespoke internals |
| Worktops | R 95 000Engineered stone, square edge | R 125 000Upgraded stone, mitred edge | R 165 000Premium stone, waterfall end |
| Buy-Outs / Accessories | R 75 000Base allowance | R 95 000Increased allowance | R 125 000Highest allowance |
| Allowance scope | [Confirm what the allowance covers] | [Confirm what the allowance covers] | [Confirm what the allowance covers] |
| Total incl. VAT | R 590 000 | R 740 000 | R 940 000 |
Kitchen, Scullery, Pantry
Allowance scope: [Confirm what the allowance covers]
Kitchen, Scullery, Pantry
Allowance scope: [Confirm what the allowance covers]
Kitchen, Scullery, Pantry
Allowance scope: [Confirm what the allowance covers]
Buy-Outs / Accessories: [Describe what Buy-Outs / Accessories covers for this project — e.g. appliances, sinks, taps, handles, internal fittings]
Illustrative figures — replace with the approved quotation before client issue
20Quotation
[Client name]
Kitchen, Scullery, Pantry
All amounts include VAT
Painted fronts, standard internal fittings
Engineered stone, square edge
Base allowance
Includes
Excludes
Illustrative figures for template presentation only
21Quotation
[Client name]
Kitchen, Scullery, Pantry
All amounts include VAT
Adds timber detailing and upgraded internals
Upgraded stone, mitred edge
Increased allowance
Includes
Excludes
Illustrative figures for template presentation only
22Quotation
[Client name]
Kitchen, Scullery, Pantry
All amounts include VAT
Full timber detailing, bespoke internals
Premium stone, waterfall end
Highest allowance
Includes
Excludes
Illustrative figures for template presentation only
23For [Client name]
Final paint, timber, stone, hardware and appliances are confirmed against physical samples and the specification.
Your required completion date guides a programme confirmed after design, site measurement and selections are signed off.
Which of the three options best matches your investment range, and where alternatives would help.
Circulation, clearances, seating, views and storage habits are reviewed, then verified through final site measurement.
24Next steps
Walk through the design and pricing together, and note any changes to layout or storage.
We update the drawings, renders and the affected quotation option to reflect your comments.
Choose an option, sign off the design and the revised quotation, then we move to detailed site measurement.
25
Thank you
[Client name] — [Presentation date]
Draft template — not for client issue
26